
- Free site visit
- Design and planning handled
- Published guide prices
- Building control sign-off
- UK-wide, islands by arrangement
Extensions without the runaround
One team, start to finish
Survey, design, approvals and the build are managed together, so nothing falls between a designer and a builder.
Planning route checked first
We confirm whether you need permission, prior approval or nothing at all before you pay for full drawings.
Prices you can see
Every service page shows guide ranges including VAT, and the guide-price tool gives a range for your own size.
Signed off properly
Building regulations drawings, structural calculations and inspections, ending with a completion certificate.
Choose your extension
Every extension type we design and build, with plan-view diagrams and starting prices. Pick one to see guide prices, planning rules and what is included.
By layout
Where the new space goes: rear, side, both, or up.
Single-storey rear extensions
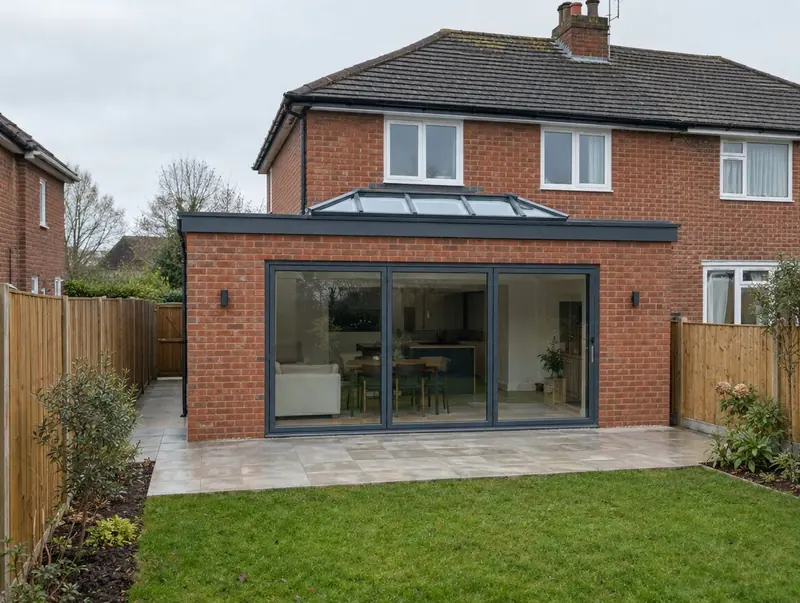
Extra ground-floor space across the back of the house: the most common extension in the UK.
From £21,000Learn more →Double-storey extensions
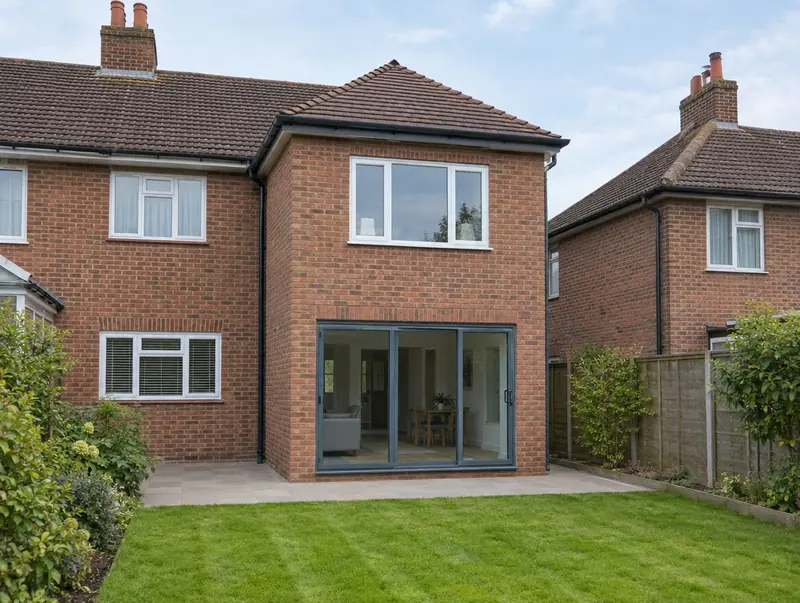
Two floors in one build: a bigger ground floor and extra bedrooms or a bathroom upstairs.
From £38,000Learn more →Side return extensions
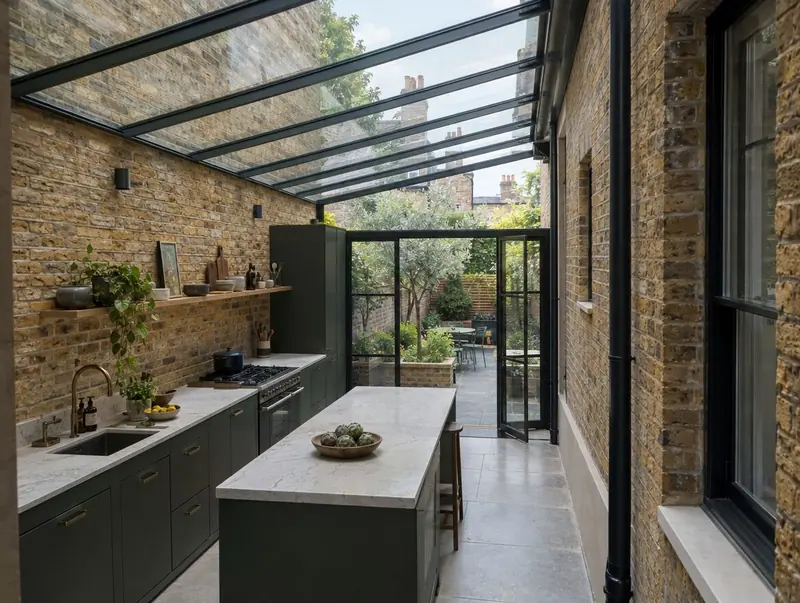
Fill the narrow passage beside a terraced house and turn a galley kitchen into a wide, bright room.
From £18,000Learn more →Wraparound extensions
An L-shaped extension across the side return and the rear, for the biggest open-plan ground floor.
From £36,000Learn more →Side extensions
Use the space beside a detached or semi-detached house for a new room, single or two storeys.
From £22,000Learn more →Extensions over a garage
Build a bedroom, office or en-suite on top of an existing attached garage.
From £24,000Learn more →By room
What the new space is for.
Kitchen extensions
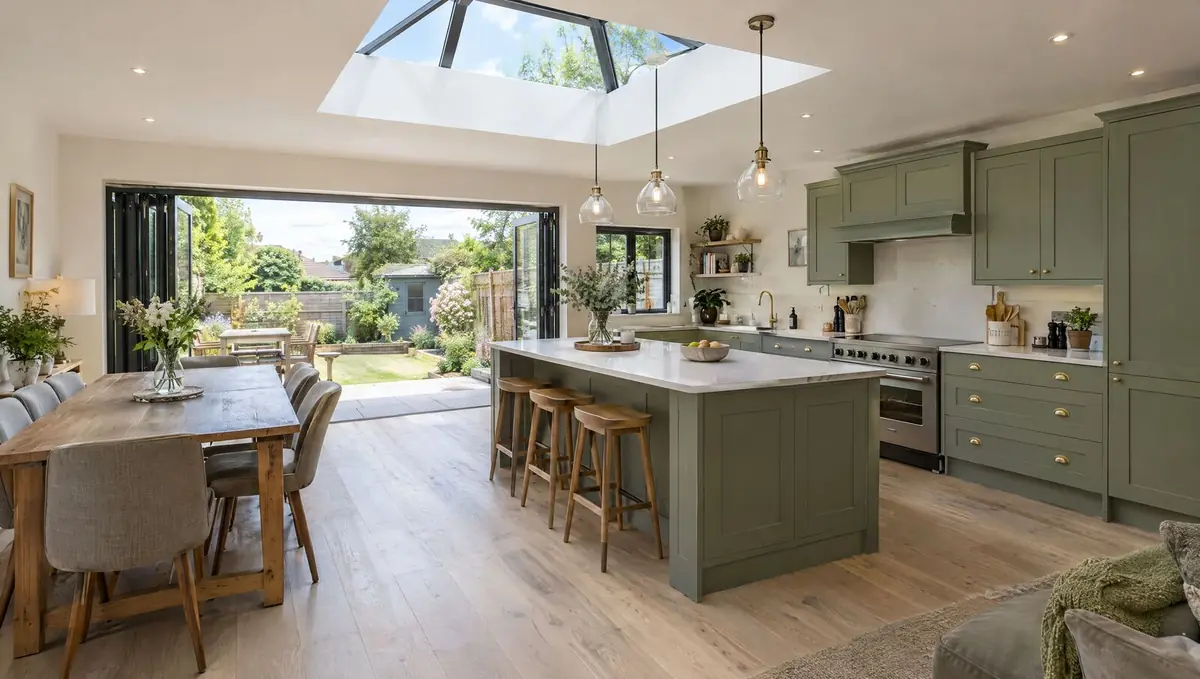
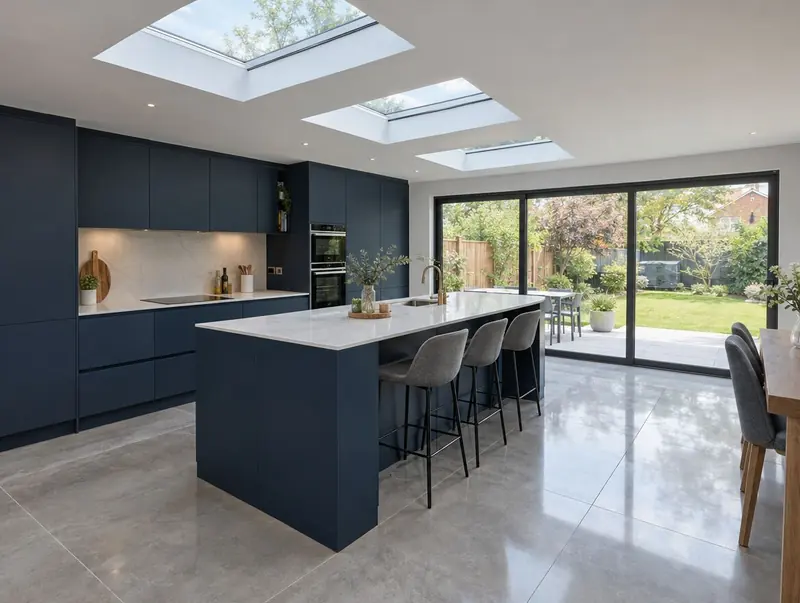
A larger kitchen or kitchen-diner opening onto the garden, designed around how you cook and eat.
From £27,000Learn more →Bedroom extensions
Add a bedroom and en-suite upstairs or on the ground floor, without moving house.
From £26,000Learn more →Utility and boot room extensions
A small extension for laundry, coats, boots and storage that frees up the kitchen.
From £14,000Learn more →Home office extensions
A quiet, purpose-built workspace attached to the house, with proper heating, data and daylight.
From £16,000Learn more →Annexe extensions
Attached living space for a relative: bedroom, shower room and kitchenette, connected to the main house.
From £55,000Learn more →Porch extensions
A new front porch for storage, security and a warmer hallway.
From £4,000Learn more →By style and build
How it looks and how it is built.
Orangery extensions
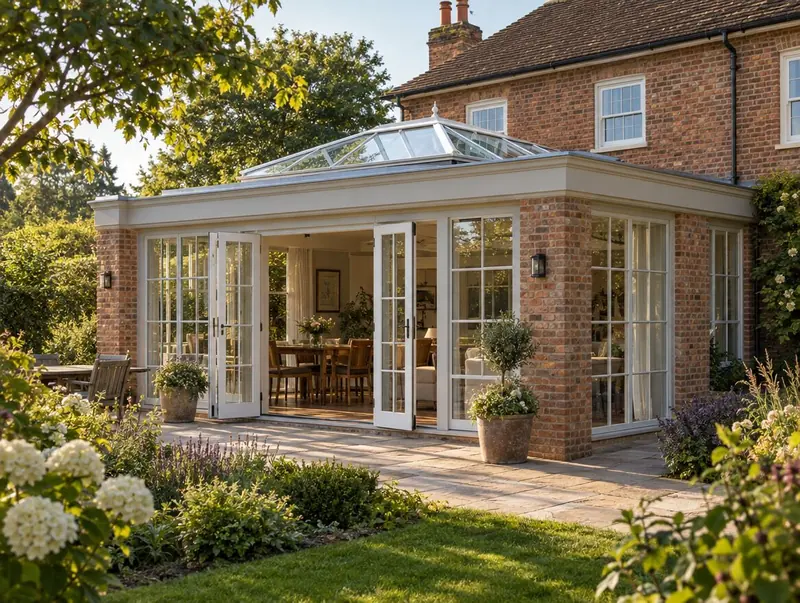
Brick piers, a solid roof edge and a glazed lantern: more light than an extension, more comfort than a conservatory.
From £30,000Learn more →Glass box extensions
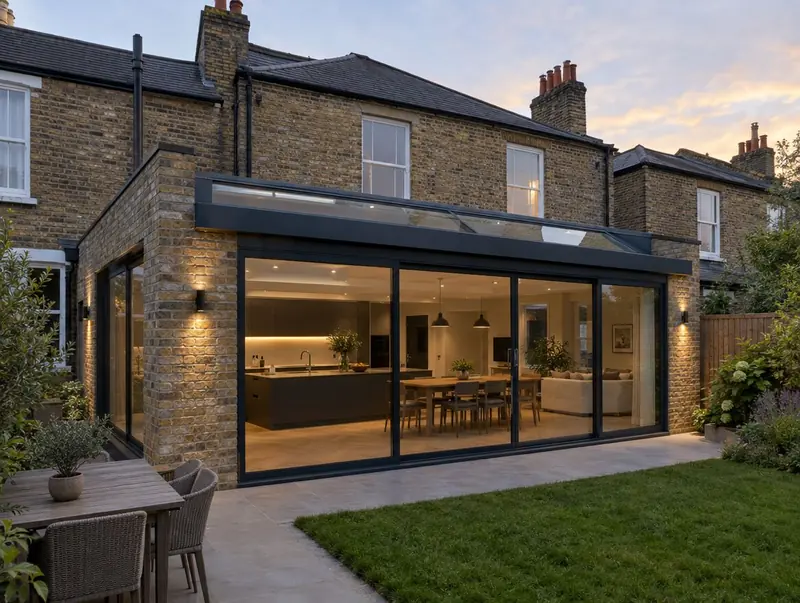
Structural glazing with minimal frames, for a light-filled room that keeps the old house visible.
From £30,000Learn more →Flat roof extensions
Clean modern lines, generous ceiling height and room for lanterns and rooflights.
From £21,000Learn more →Pitched roof extensions
Lean-to and gable roofs in tiles or slate that blend with traditional houses.
From £22,000Learn more →Timber frame extensions
Faster, lighter construction with excellent insulation, finished in cladding, render or brick slips.
From £21,000Learn more →Bungalow extensions
Rear, side and wraparound extensions for bungalows, plus advice on going upwards.
From £26,000Learn more →Conservatory replacement extensions
Replace a cold or tired conservatory with a solid, insulated extension you can use all year.
From £20,000Learn more →Design and approvals
Drawings, planning and building regulations, handled for you.
Extension plans and drawings
Measured survey, design options, planning drawings and building regulations drawings.
From £1,200Learn more →Planning permission for extensions
We find the right route and handle the application: permitted development, prior approval or full planning.
From £350Learn more →Building regulations for extensions
Drawings, structural calculations and inspections so your extension is signed off properly.
From £900Learn more →See a price range in about a minute
Choose the type of extension, set the width and depth, pick a finish and your region, and the tool shows a guide range including VAT, with a live plan of the footprint. Send it to us and it becomes the starting point for your site visit.
- Pick the type of extension
- Set the size and your region
- Choose a finish and any extras
- Send it to book a free visit
What each type looks like
Guide prices for 2026
| Extension type | Guide rate (all specs) | Typical from |
|---|---|---|
| Single-storey rear extensions | £1,750 to £3,400 per m² | £21,000 |
| Double-storey extensions | £1,550 to £3,000 per m² | £38,000 |
| Side return extensions | £2,100 to £3,800 per m² | £18,000 |
| Wraparound extensions | £2,000 to £3,700 per m² | £36,000 |
| Side extensions | £1,750 to £3,400 per m² | £22,000 |
| Extensions over a garage | £1,800 to £3,400 per m² | £24,000 |
| Kitchen extensions | £1,800 to £3,500 per m² | £27,000 |
| Bedroom extensions | £1,600 to £3,200 per m² | £26,000 |
| Utility and boot room extensions | £1,900 to £3,500 per m² | £14,000 |
| Home office extensions | £1,850 to £3,400 per m² | £16,000 |
| Annexe extensions | £2,000 to £3,800 per m² | £55,000 |
| Porch extensions | £4,000 to £15,000 | £4,000 |
| Orangery extensions | £2,400 to £4,500 per m² | £30,000 |
| Glass box extensions | £3,000 to £5,800 per m² | £30,000 |
| Flat roof extensions | £1,750 to £3,350 per m² | £21,000 |
| Pitched roof extensions | £1,850 to £3,500 per m² | £22,000 |
| Timber frame extensions | £1,750 to £3,400 per m² | £21,000 |
| Bungalow extensions | £1,750 to £3,400 per m² | £26,000 |
| Conservatory replacement extensions | £1,850 to £3,500 per m² | £20,000 |
National guide figures including VAT at 20%, before the regional adjustment. Full price guide.
Real reviews only
We only publish genuine reviews from real customers, added once their projects are finished. You will not find invented testimonials or star ratings on this site.
If we have worked on your home, we would be grateful for an honest review once the project is finished.
Before you choose any builder
- Ask who your contract is with and check the company on Companies House.
- Get the price in writing against approved drawings.
- Confirm who handles building control and party wall notices.
- Agree stage payments linked to work completed.
Four steps from idea to finished room
Free site visit
We visit your home, measure up, talk through what you want and check the planning position.
Design and approvals
We draw the design, agree it with you and handle planning or permitted development checks and building regulations.
Fixed written price
With the design and specification agreed, you get a fixed written price and a start date.
Build and sign-off
We build it with one project manager, book the building control inspections and hand over the completion certificate.
Read before you build
How much does a house extension cost in 2026?
A typical single-storey rear extension costs about £1,750 to £3,400 per m² including VAT in 2026, so a standard 4 m ×…
Read the guide →Do I need planning permission for an extension?
Many single-storey extensions do not need a planning application because they fall within permitted development. In…
Read the guide →What is prior approval for a larger home extension?
Prior approval for a larger home extension is an English scheme that lets you build a single-storey rear extension of…
Read the guide →Do I need a lawful development certificate for an extension?
A lawful development certificate is not compulsory, but it is the clearest proof that an extension built under…
Read the guide →Questions homeowners ask
How much does a house extension cost?
A single-storey rear extension typically costs £1,750 to £3,400 per m² including VAT, so a standard 4 m × 5 m room is around £41,000 to £52,000 nationally. Two-storey extensions cost £1,550 to £3,000 per m². London is roughly 30% higher. See our price guide.
Do I need planning permission for an extension?
Not always. In England many single-storey rear extensions are permitted development up to 3 m (4 m detached), or 6 m and 8 m through prior approval. Two-storey side extensions and most wraparounds need an application. We check the route at the free site visit.
Is the site visit really free?
Yes. The first visit, measure-up and planning check are free with no obligation. Where drawings are needed, the design stage is priced in writing before it starts.
Who carries out the work?
Your contract is with S&K Property Investments and Improvement Ltd, which designs and manages the project and the build teams who carry it out.
How long does an extension take?
Most single-storey extensions take 10 to 16 weeks on site and two-storey extensions 16 to 24 weeks, after 2 to 4 months of design and approvals.
Do you cover my area?
We cover England, Wales, Scotland and Northern Ireland. Islands and remote areas are taken on by arrangement. Find your area.
Do you handle building regulations?
Yes. We prepare the building regulations drawings and structural calculations, submit them and book the inspections so you receive a completion certificate.
Can I use my own kitchen supplier?
Yes. We need the layout early so drains, services and lighting are in the right places.
Where we work
Choose your county or region to see towns, local guide prices and the planning rules that apply.
- Bedfordshire
- Berkshire
- Bristol
- Buckinghamshire
- Cambridgeshire
- Cheshire
- Cornwall
- Cumbria
- Derbyshire
- Devon
- Dorset
- County Durham
- East Riding of Yorkshire
- East Sussex
- Essex
- Gloucestershire
- Greater London
- Greater Manchester
- Hampshire
- Herefordshire
- Hertfordshire
- Isle of Wight
- Kent
- Lancashire
- Leicestershire
- Lincolnshire
- Merseyside
- Norfolk
- North Yorkshire
- Northamptonshire
- Northumberland
- Nottinghamshire
- Oxfordshire
- Rutland
- Shropshire
- Somerset
- South Yorkshire
- Staffordshire
- Suffolk
- Surrey
- Tyne and Wear
- Warwickshire
- West Midlands
- West Sussex
- West Yorkshire
- Wiltshire
- Worcestershire
- Clwyd
- Dyfed
- Gwent
- Gwynedd
- Mid Glamorgan
- Powys
- South Glamorgan
- West Glamorgan
- Aberdeen and Aberdeenshire
- Angus and Dundee
- Argyll and Bute
- Ayrshire
- Dumfries and Galloway
- Dunbartonshire
- Edinburgh and the Lothians
- Fife
- Forth Valley
- Glasgow
- Highlands and Islands
- Lanarkshire
- Moray
- Perth and Kinross
- Renfrewshire and Inverclyde
- Scottish Borders
- County Antrim
- County Armagh
- County Down
- County Fermanagh
- County Londonderry
- County Tyrone
Ready to talk about your extension?
Book a free site visit and we will measure up, check the planning position and give you honest guide figures.
- Free, no-obligation site visit
- Planning route checked before you spend on drawings
- Written price once the design is agreed
- Building control sign-off at the end
Prefer to talk? Call 0800 088 6341 or .
Book a free site visit
Tell us a little about the project and we will arrange a time.